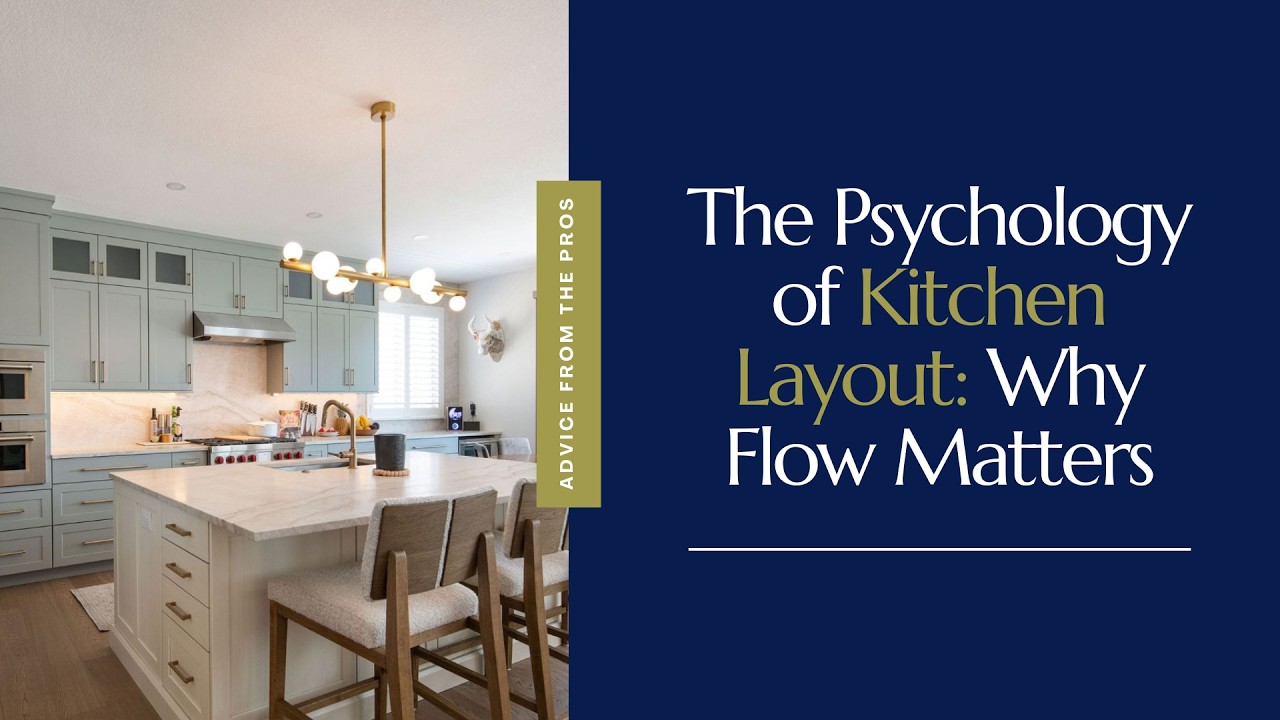
The Psychology of Kitchen Layout: Why Flow Matters
When designing a kitchen, it’s easy to focus on finishes, appliances, and cabinetry. But one of the most important factors is how the kitchen layout flows. A well-designed layout improves efficiency, reduces frustration while cooking, and makes the space more enjoyable to use.
At Caruso Kitchen Designs, we’ve been designing kitchens across the Denver Metro Area since 1983. Our team focuses on creating layouts that balance beautiful design with everyday functionality.
How Kitchen Flow Impacts Your Experience
Kitchen flow refers to how easily you can move between key areas like the sink, stove, and refrigerator, often called the kitchen work triangle. While the traditional “kitchen triangle” of sink, stove, and refrigerator established the foundation for efficient layouts, today’s homes often benefit from a more flexible approach.
Kitchen work zones divide the space into dedicated areas designed for specific tasks. This layout improves workflow, allows multiple people to cook comfortably, and creates a kitchen that feels intuitive and organized. When these elements are too close together or too far apart, cooking can quickly become inefficient.
Enough room for multiple people to move comfortably
When these elements work together, your kitchen becomes easier—and far more enjoyable—to use.
The 5 Most Common Kitchen Layouts
While every home is unique, most kitchen designs are based on five classic kitchen layouts.
1. L-Shaped Kitchen Layout
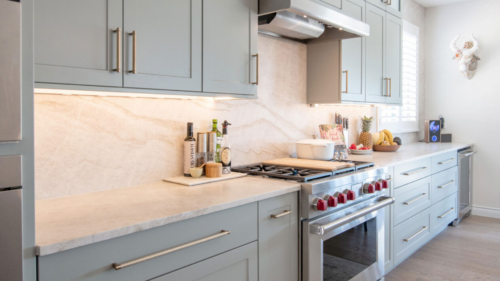
An L-shaped kitchen uses two adjoining walls of cabinetry and appliances to form a natural “L” configuration.
This layout is one of the most popular because it keeps the kitchen open while maximizing corner space. It works especially well in open-concept homes or medium-sized kitchens.
Benefits
Creates an open, spacious feel
Works well for entertaining
Leaves room to add a kitchen island if space allows
2. U-Shaped Kitchen Layout
A U-shaped kitchen layout surrounds the cook on three sides with cabinetry, appliances, and countertops.
This design provides abundant workspace and storage, making it a great option for households that cook frequently.
Benefits
Maximum storage and countertop space
Everything stays within easy reach
Highly efficient for cooking and meal prep
3. Galley Kitchen Layout
A galley kitchen features two parallel runs of cabinetry and countertops facing each other.
This layout is known for its efficiency and is often used in smaller homes, apartments, and condos where space is limited.
Benefits
Efficient workflow
Maximizes space in narrow kitchens
Keeps cooking zones organized and compact
4. One-Wall Kitchen Layout
A one-wall kitchen layout places all cabinets, appliances, and countertops along a single wall.
This design is commonly used in open floor plans, lofts, and smaller homes where maintaining visual openness is important.
Benefits
Saves space in smaller homes
Creates a clean, modern aesthetic
Works well in open-concept living areas
5. G-Shaped (Peninsula) Kitchen Layout
A G-shaped kitchen layout, sometimes called a peninsula kitchen, is similar to a U-shaped kitchen but adds a partial fourth wall of cabinetry or countertop.
Instead of a freestanding island, the peninsula extends from existing cabinetry, creating additional workspace and seating.
Benefits
Adds extra prep space and storage
Provides a natural boundary between kitchen and living areas
Creates opportunities for casual seating
Islands and Modern Kitchen Layouts
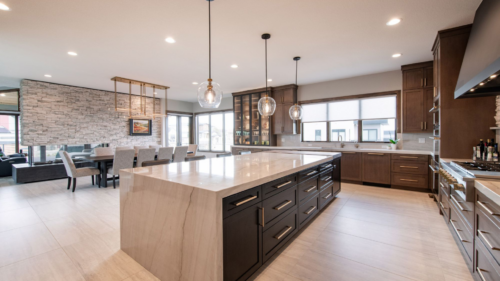
While the five layouts above form the foundation of most kitchens, many modern designs also incorporate kitchen islands.
Islands are often added to layouts like L-shaped or one-wall kitchens to provide additional prep space, seating, and storage. They also serve as natural gathering points for family and guests, making the kitchen feel more social and connected to the rest of the home.
Custom Kitchen Design That Fits Your Life
No two families use their kitchens the same way, which is why customization plays such an important role in kitchen layout design. With more than 27,000 completed projects across the Denver Metro Area, our team takes the time to understand how you cook, entertain, and move through your space.
At Caruso Kitchen Designs, our award-winning team combines thoughtful planning with premium materials to create kitchens that are both beautiful and highly functional. Our showrooms in Lakewood and Louisville are the perfect place to explore layout ideas and see how the right design can transform the flow of your kitchen.
FAQs
How do I choose the right kitchen layout for my home?
The best kitchen layout depends on your available space, cooking habits, and lifestyle. Working with an experienced kitchen designer ensures your layout is both functional and tailored to your needs.
Can I improve kitchen flow without a full renovation?
Yes. Adjusting appliance placement, improving storage, or redesigning cabinetry can often improve kitchen flow without a complete remodel.
Which kitchen layout is best for entertaining?
Open layouts such as L-shaped kitchens with islands or peninsula kitchens tend to work well for entertaining because they allow people to gather while keeping cooking areas accessible.
Why work with a professional kitchen designer?
Professional designers bring expertise in spatial planning, cabinetry systems, and workflow optimization. They help ensure your kitchen layout is both beautiful and functional.